Godrej MSR City Amenities
From a 1.5 lakh sq. ft. clubhouse to 20 acres of open green space, here is a full guide to the facilities planned at Godrej MSR City and what each one means for daily life.
- 1.5 Lakh Sq. Ft. Clubhouse
- 20 Acres Green Space
- 10 Listed Amenities
- Mediterranean Design
Lifestyle At Godrej MSR City
A home is where you sleep, but a township is where you actually live. That is why the amenities at Godrej MSR City deserve as much attention as the apartments. The project is planned on 62 acres, of which about 20 acres stay open and green, and the clubhouse space adds up to roughly 1.5 lakh sq. ft. across the township.
This page walks through every facility listed for the project, explains who each one is useful for and tells you what to ask the developer before you book. If you want to see where these spaces sit in the layout, open the master plan alongside.
Godrej MSR City Amenities List
Ten facilities are listed for the township. Together they cover fitness, play, leisure and social life.

Clubhouse

Swimming Pool

Gymnasium

Jogging Track

Landscaped Gardens

Children's Play Area

Sports Courts

Yoga Spaces

Indoor Games

Multipurpose Hall
The 1.5 Lakh Sq. Ft. Clubhouse
Most of the indoor amenities are gathered in one large building.
The clubhouse is the social heart of the township. Across the project it covers about 1.5 lakh sq. ft., and Phase 1 alone has a clubhouse of around 50,000 sq. ft. That is a lot of room for everyday use, which matters when close to two thousand families share it.
Inside, you can expect the gymnasium, the indoor games room and the multipurpose hall. The hall is the space you would book for a birthday, a small function or a society meeting. The swimming pool and the sports courts sit in the outdoor areas around it.
A big clubhouse only helps if it is easy to use. Before you book, ask how members will book courts and the hall, what the timings are and whether there is a separate charge for using any facility.
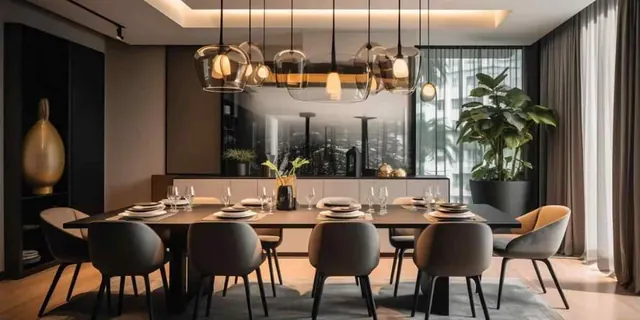
Visuals are illustrative. Final design and finishes are as built by the developer.
Fitness, Sports And Wellness
These facilities are built for daily use, not just for show.
Gymnasium
A fitness centre inside the clubhouse for daily workouts, so you do not need an outside membership.
Swimming pool
A pool for laps, family time and weekend fun. Ask about separate timings for children and adults.
Sports courts
Open courts for outdoor games. They are handy for evening matches with friends and neighbours.
Jogging track
A running and walking route through the landscaped areas. It keeps your morning routine inside the township.
Yoga spaces
Quiet corners meant for yoga and light exercise, away from the busier sports areas.
Indoor games
A room for table games and board games. A good option when the weather is not great.
People who stay active tend to use amenities every day, so the jogging track, the gym and the pool are the facilities that usually matter most in daily life. If fitness is high on your list, check the track length and the pool size when you visit.
Planning to visit the site?
Book a visit and see the sample experience, the layouts and the location in one trip.
20 Acres Of Open Green Space
Open space is one of the strongest points of this project.
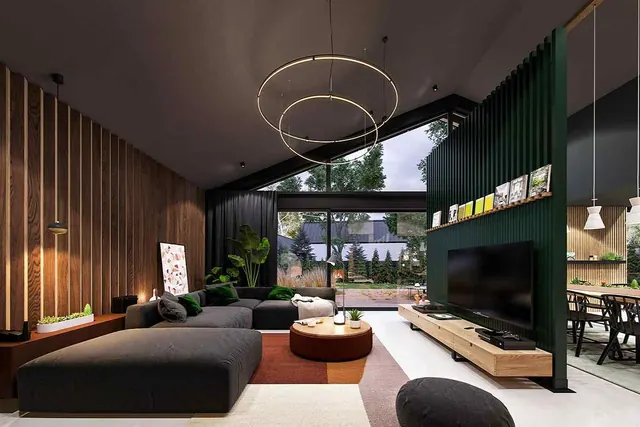
Around 20 acres of the township is kept open and green. In a 62-acre project, that is nearly a third of the land. It shows up as landscaped gardens, walking routes, play areas and European-style courtyards between the towers.
Green space changes how a community feels. Children get a safe place to play, older residents get a quiet place to walk and the towers get more air and light. It also keeps the density feeling lower than the unit count suggests.
The Mediterranean theme ties these spaces together. Courtyards act as small meeting places, and the wide balconies in each apartment open toward the greenery. See how the open areas are placed on the master plan page.
Amenities For Every Age Group
A good township has something for everyone in the house.
For children
A dedicated play area, open lawns and courtyards where children can play within sight of home.
For working adults
A gym, a pool and a jogging track for a quick workout before or after work. The multipurpose hall can host small gatherings.
For families
Weekend time together at the pool, the gardens and the clubhouse without leaving the community.
For senior residents
Level walking routes, gardens and seating areas for gentle exercise and meeting neighbours.
Questions To Ask About The Amenities
Brochures show every amenity in its best light. A short list of questions helps you see what is really being offered.
- Which amenities are in Phase 1 and which come with Phase 2?
- Will the clubhouse be ready before the first residents move in?
- Is there a monthly charge for using the gym, pool or courts?
- How many families will share each facility at full occupancy?
- Who will maintain the amenities and how are maintenance costs shared?
The first question is important because the project is built in two phases. Phase 1 has 1,961 apartments in 31 towers and a clubhouse of about 50,000 sq. ft. Phase 2 adds 602 apartments in 8 towers. You can find the timeline on the possession page.
Amenities also shape the monthly maintenance bill. A larger set of facilities usually means higher upkeep, so compare the cost with what you will really use. The price page explains how maintenance fits into your total cost.