Godrej MSR City Master Plan
See how the 62-acre township is laid out, how Phase 1 and Phase 2 fit together and what to look for on the plan before you choose a tower at Godrej MSR City.
- 62 Acres
- ~4,000 Apartments Planned
- 20 Acres Open Green
- 2 Basements + G + 15
Godrej MSR City Master Plan
The master plan is the best way to see how a township will feel to live in. It shows where homes, greens and shared spaces actually sit.
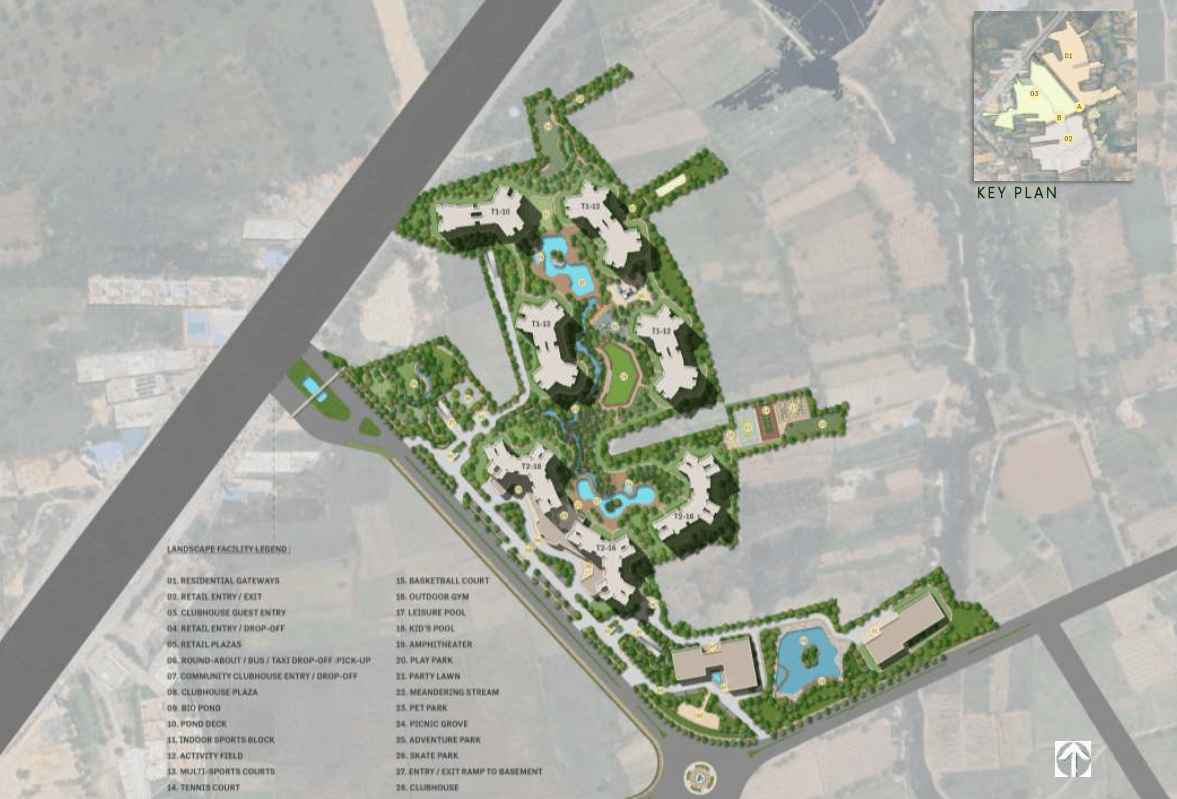
About this layout
The plan shows the township as it is currently planned. Towers are grouped into clusters, green areas run between them and amenity zones sit close to the residential blocks. The plan is indicative and the developer may refine it as work progresses.
Hover over the image and tap the button to request the detailed, high-resolution site plan.
A Township Planned On 62 Acres
Godrej MSR City is spread across 62 acres in Shettigere, Devanahalli. The overall township is planned for about 4,000 apartments, and it is being built in phases so that homes, roads and amenities come up in step with each other.
The plan keeps the built area compact and leaves a large share open. Around 20 acres are set aside as open green space, which is roughly a third of the land. That ratio is one of the first things to check in any large township, because it decides how crowded the place feels once every tower is full.
Towers rise to 15 floors above a ground level and two basement levels. Using basements for parking is a common way to free up the surface for gardens and courtyards, and it is the approach shown here.
Phase 1 And Phase 2 Explained
The first two phases are already launched and registered. Here is a side-by-side look.
| Land area | 19 acres |
|---|---|
| Towers | 31 |
| Apartments | 1,961 |
| Launched | April 2025 |
| Expected completion | 2030 |
| RERA number | PRM/KA/RERA/1250/303/PR/010425/007644 |
| Clubhouse | About 50,000 sq. ft. |
| Land area | 8.4 acres |
|---|---|
| Towers | 8 |
| Apartments | 602 |
| Launched | June 2025 |
| Expected completion | 2031 |
| RERA number | PRM/KA/RERA/1250/303/PR/300625/007887 |
| Shared facilities | Township amenities and open spaces |
Left: Phase 1. Right: Phase 2. Between them the two phases account for 2,563 apartments of the roughly 4,000 planned for the whole township, so more phases are expected later.
Want the full site plan and tower-wise availability?
Our team can share the detailed plan, tower positions and what is currently open for booking.
How The Township Is Organised
Reading a master plan is easier when you break it into zones.
Residential towers
Towers are arranged in clusters with open gaps between them for light, air and views.
Green spaces
About 20 acres of lawns, gardens and walking routes thread through the community.
Clubhouse zone
The 1.5 lakh sq. ft. clubhouse area anchors the fitness, social and indoor facilities.
Sports and play
Courts and a children's play area give families outdoor options close to home.
Parking
Two basement levels are planned under the towers, so cars are kept off the surface.
Roads and entry
The site is reached from NH-44, Airport Road and the Satellite Town Ring Road. See the location page.
How To Read The Master Plan Before You Book
Most buyers look at the tower they like and stop there. A few simple checks will tell you much more.
- Find your tower and see how far it is from the clubhouse and the main gate. A short walk is convenient, but being right next to the gate can mean more noise.
- Look at what faces your windows. A garden view and a road view feel very different.
- Check the gap between towers. A wider gap means better light and more privacy.
- Notice where the sports courts and play areas are. They add life to the community but can be loud for lower floors.
- Ask which phase your tower belongs to, since each phase has its own timeline and possession date.
If you cannot decide between towers, a site visit helps a great deal. Standing on the land gives you a feel for sun, sound and views that no drawing can show.
Why The Master Plan Matters To Buyers
A good plan protects the value of your home over time. When a township keeps enough open land, enough parking and clear separation between quiet and busy zones, the community tends to age well. When it does not, congestion shows up within a few years.
The plan at Godrej MSR City leans toward openness. The mix of courtyards, gardens and a large clubhouse suggests a community built around shared spaces. That is a strength for families, and also for anyone who plans to rent the home out, because tenants look for the same things.
To see how this connects to daily comforts, read about the amenities and the apartment layouts. For costs, the price page has the details.