Godrej MSR City Gallery
Browse illustrative visuals of the township and the homes planned at Godrej MSR City, with notes on what each picture tells you and what it does not.
- Illustrative Visuals
- Township View
- Interior Styles
- Clubhouse Spaces
Godrej MSR City Photo Gallery
Tap any picture to view it larger. These visuals show the look and feel planned for Godrej MSR City.
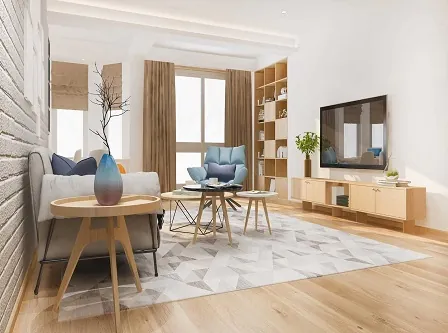
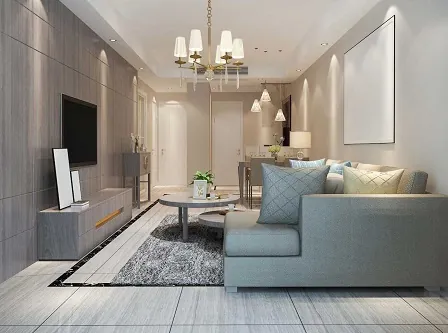
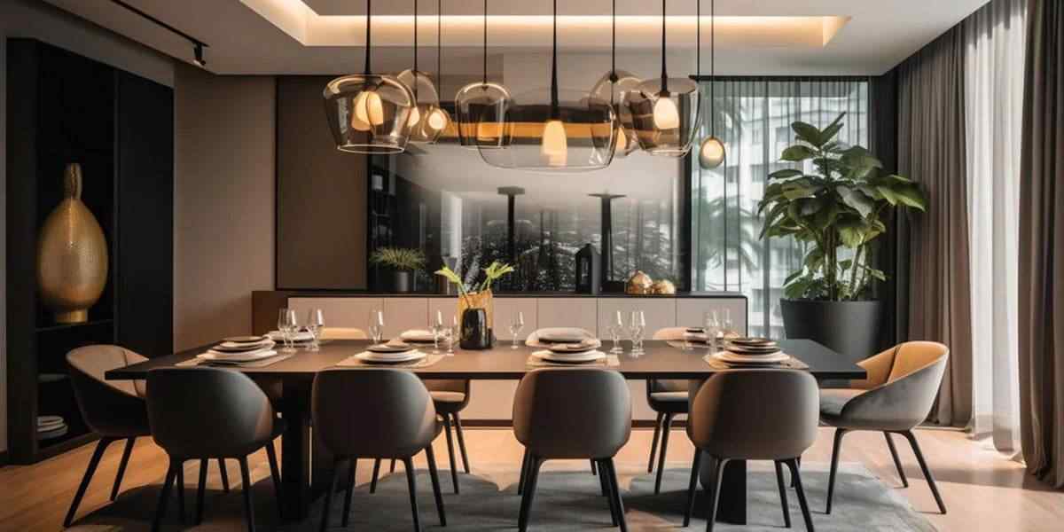
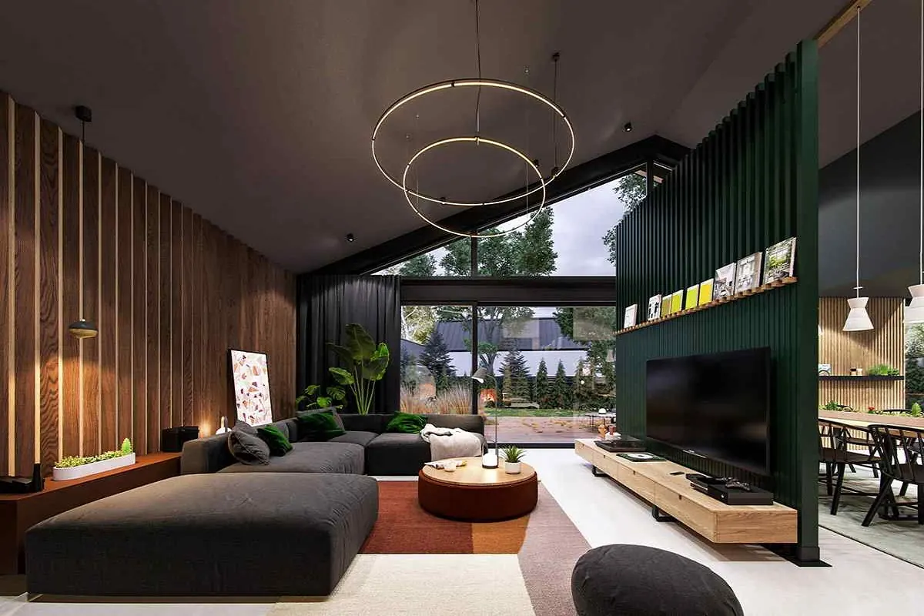
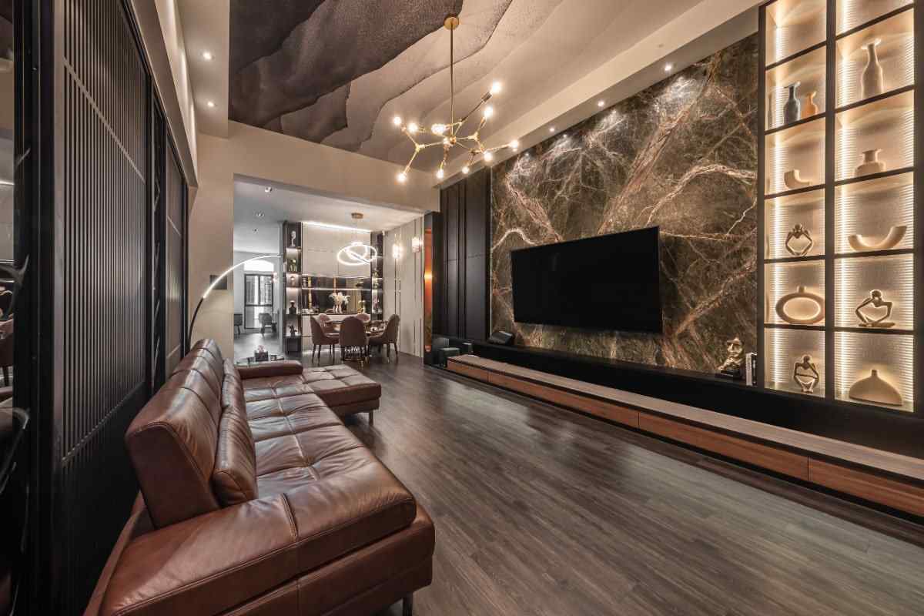
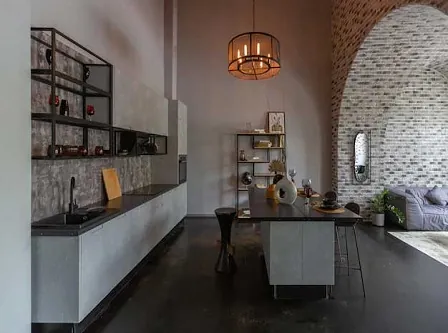
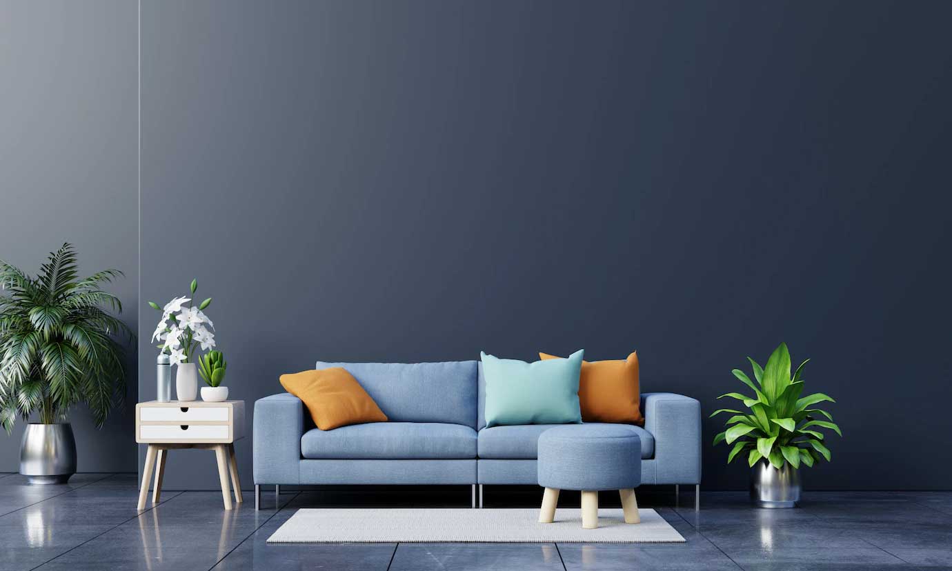
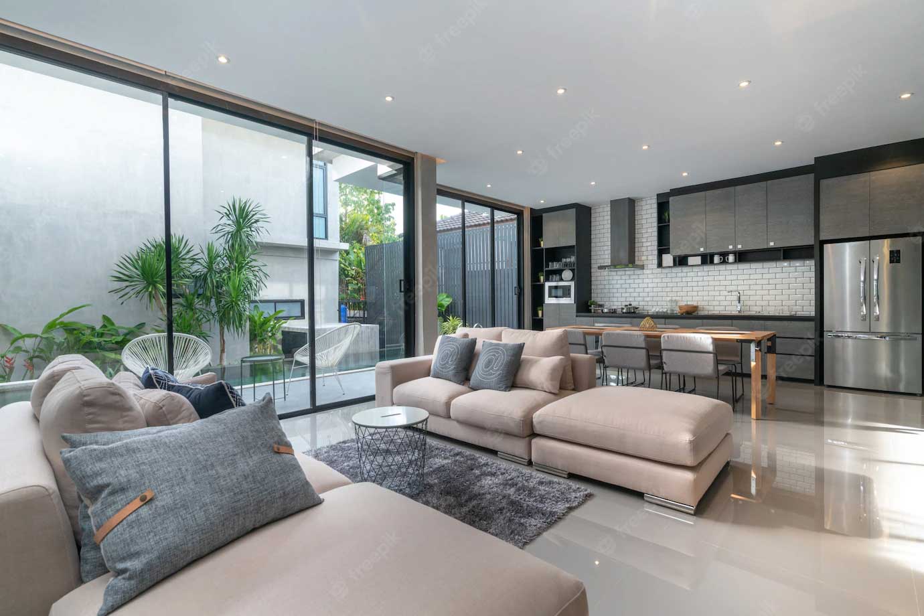
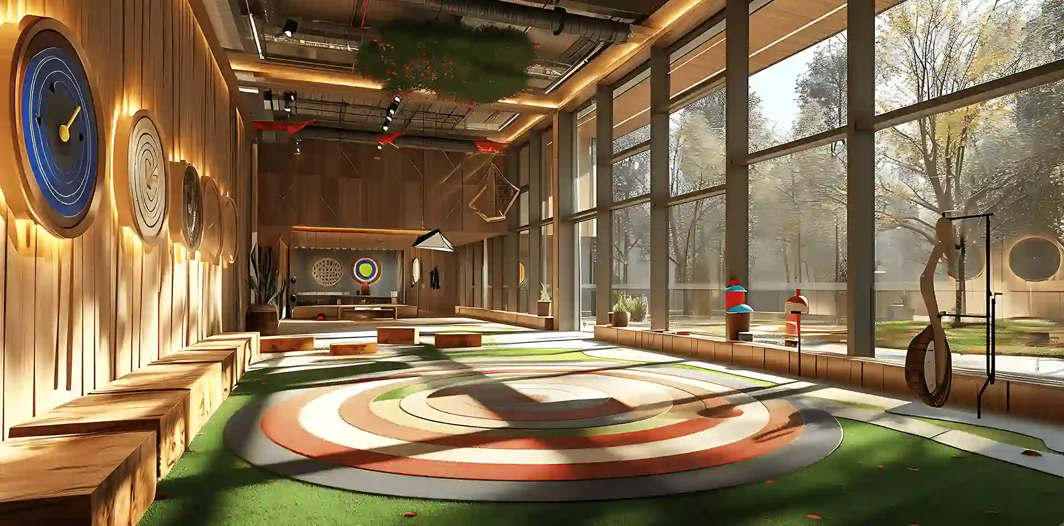
All images are illustrative visuals meant to show the style and feel of the project. They are not photographs of the finished homes, and final design, furniture and finishes may differ.
The Township At A Glance
A wide view of the project.
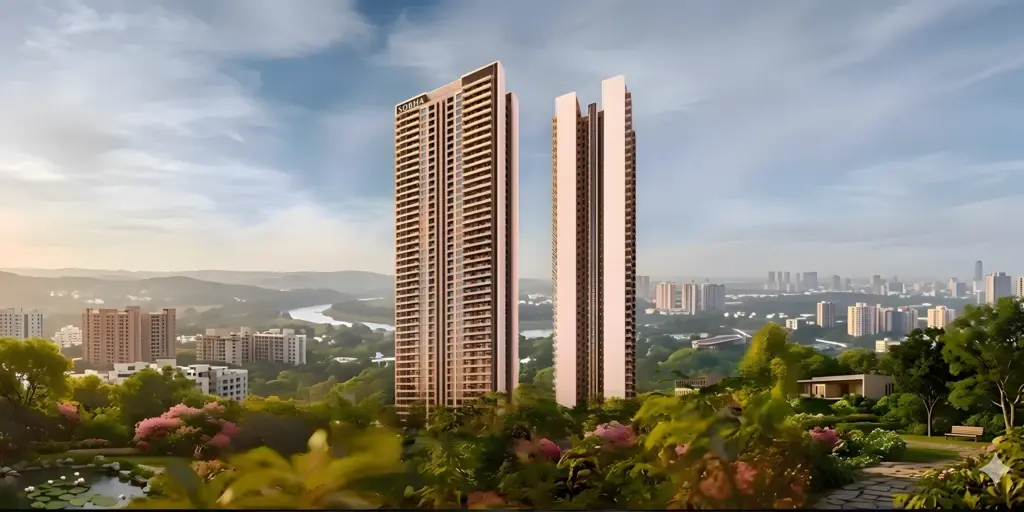
The first image most people see is the tower view. Slim towers rise above landscaped greenery, giving a sense of the scale of the project. The towers are planned with two basement levels, a ground floor and 15 upper floors.
What the picture cannot show is the size of the land. The township covers 62 acres, and about 20 acres stay open and green. To see how the land is divided, open the master plan.
Interior Visuals: What To Look For
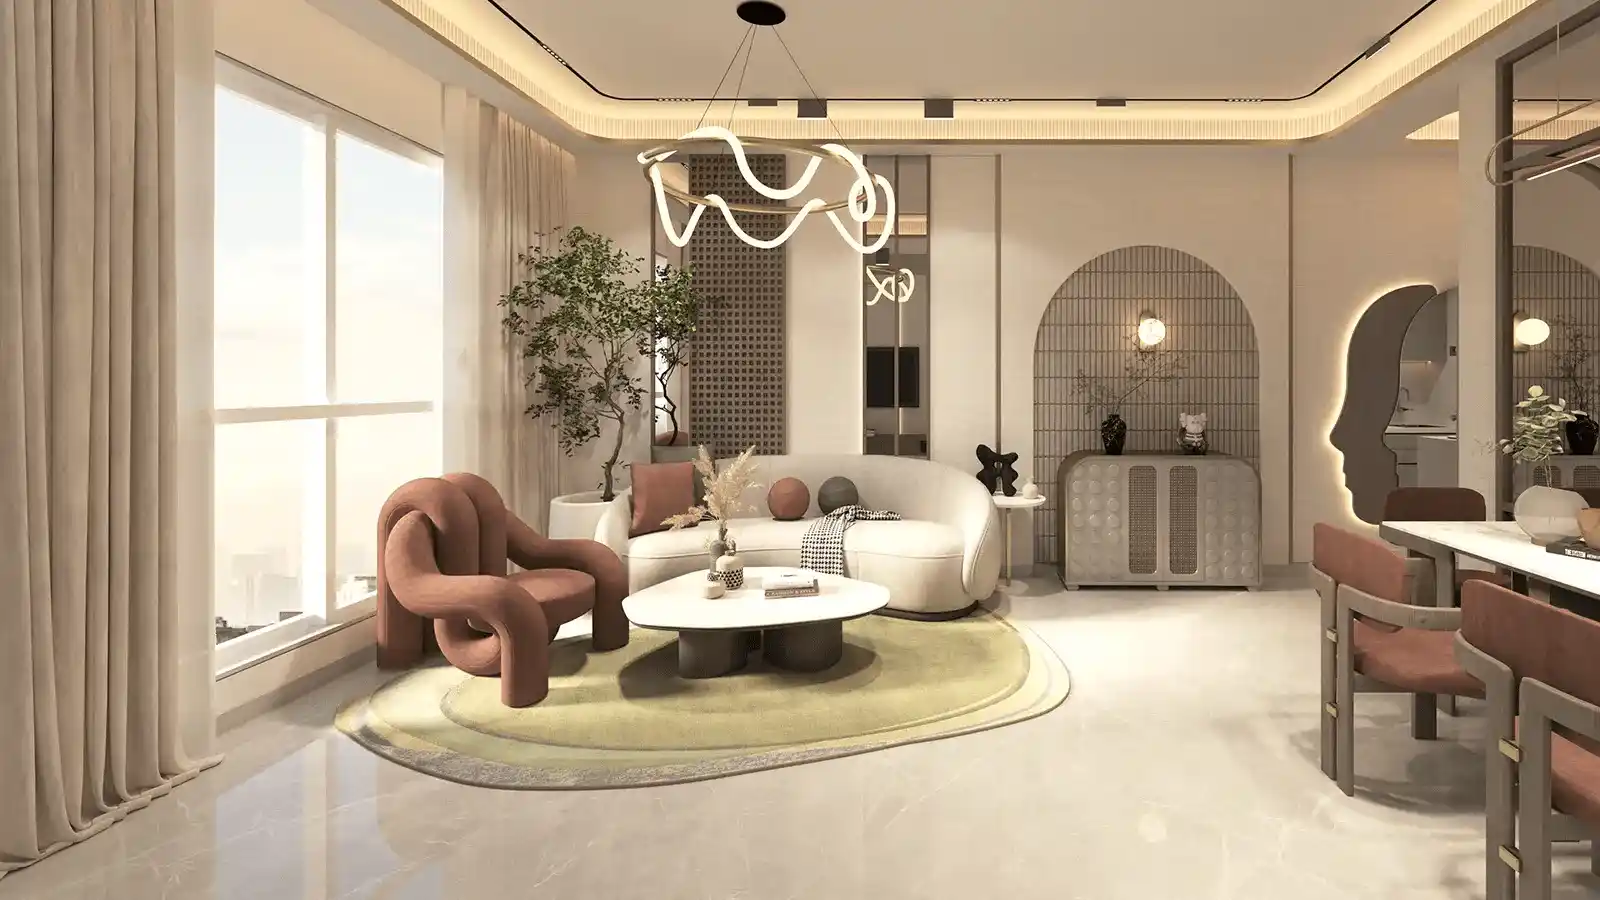
The interior pictures above show the kind of living spaces that are possible in the layouts. They are best used as inspiration. Look at how the rooms open to balconies, how natural light is used and how the open-plan spaces connect the living, dining and kitchen areas.
Keep in mind that sample interiors usually include furniture, lighting and decor that are not part of the sale price. Before you fall for a visual, ask what is included and what is not. The specifications page lists what to confirm, and the floor plan page explains how the layouts compare.
The wide balconies are one of the strong points of the design. A balcony facing the greenery turns a normal living room into a space that feels larger and brighter.
Pictures are good. Seeing it is better.
Book a site visit to walk the land, see the surroundings and ask your questions in person.
Community And Clubhouse Views
Where residents will meet, play and relax.
The clubhouse area is planned at about 1.5 lakh sq. ft. across the township. The activity lounge visual above gives a feel for the social spaces planned around it. Alongside it, residents will find a swimming pool, gymnasium, sports courts, a jogging track and play areas.
Open the amenities page to see the full list, with notes on who each facility suits.
The Design Style Behind The Visuals
The project follows a Mediterranean theme. Visuals reflect this with warm colours, natural textures, arches and glass openings that bring in light and greenery. Even the compact corners use simple furniture and plants to feel relaxed and open.
For a buyer, the useful question is how much of this style comes with the home. Wide balconies and large windows are part of the design. Furniture, lighting, wall panels and decor in the visuals usually are not. Treat the visuals as a mood board for your own interiors, then check the specifications for what the developer provides.
If you want to plan your own interiors, take the floor plan of your unit and test furniture sizes against it. It is a far better guide than a render.
From Gallery To Site Visit
Pictures help you shortlist. A visit helps you decide.
Pick what you liked
Note which spaces caught your eye: the open living area, the balcony or the clubhouse lounge.
Ask what is included
Find out which items in the pictures are part of the sale and which are decor.
See the location
Check the surroundings on the location page and in person.
Book your visit
Ask our team to plan the day, including the sample experience if available.